3425 Grey Hawk, Beaumont, TX 77705
- $372,000
- 3
- BD
- 3
- BA
- 2,198
- SqFt








- List Price
- $372,000
- MLS#
- 269712
- Bedrooms
- 3
- Bathrooms
- 3
- Half-baths
- 1
- Living Area
- 2,198
Property Description
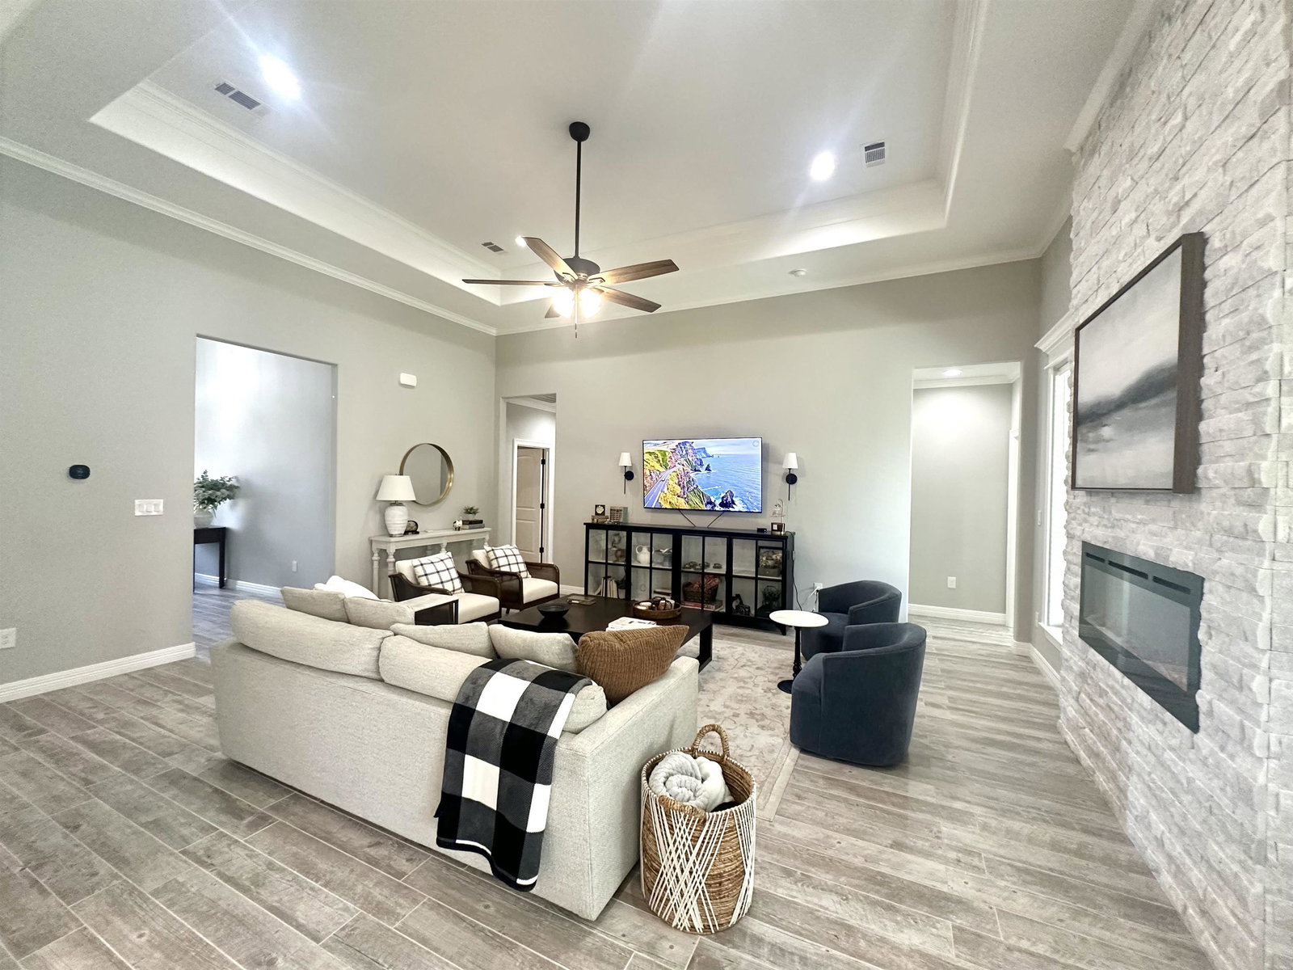
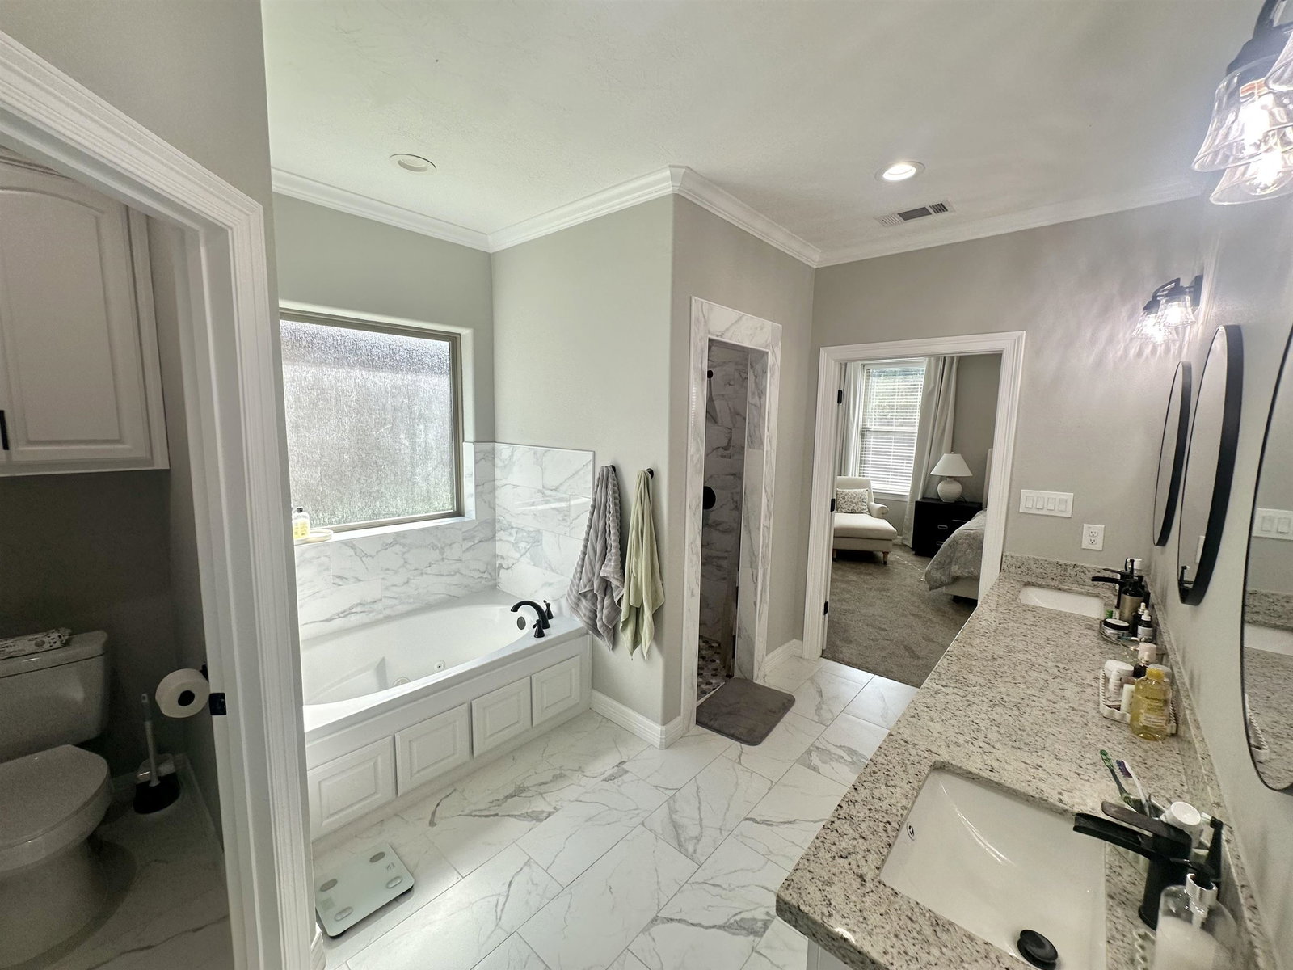
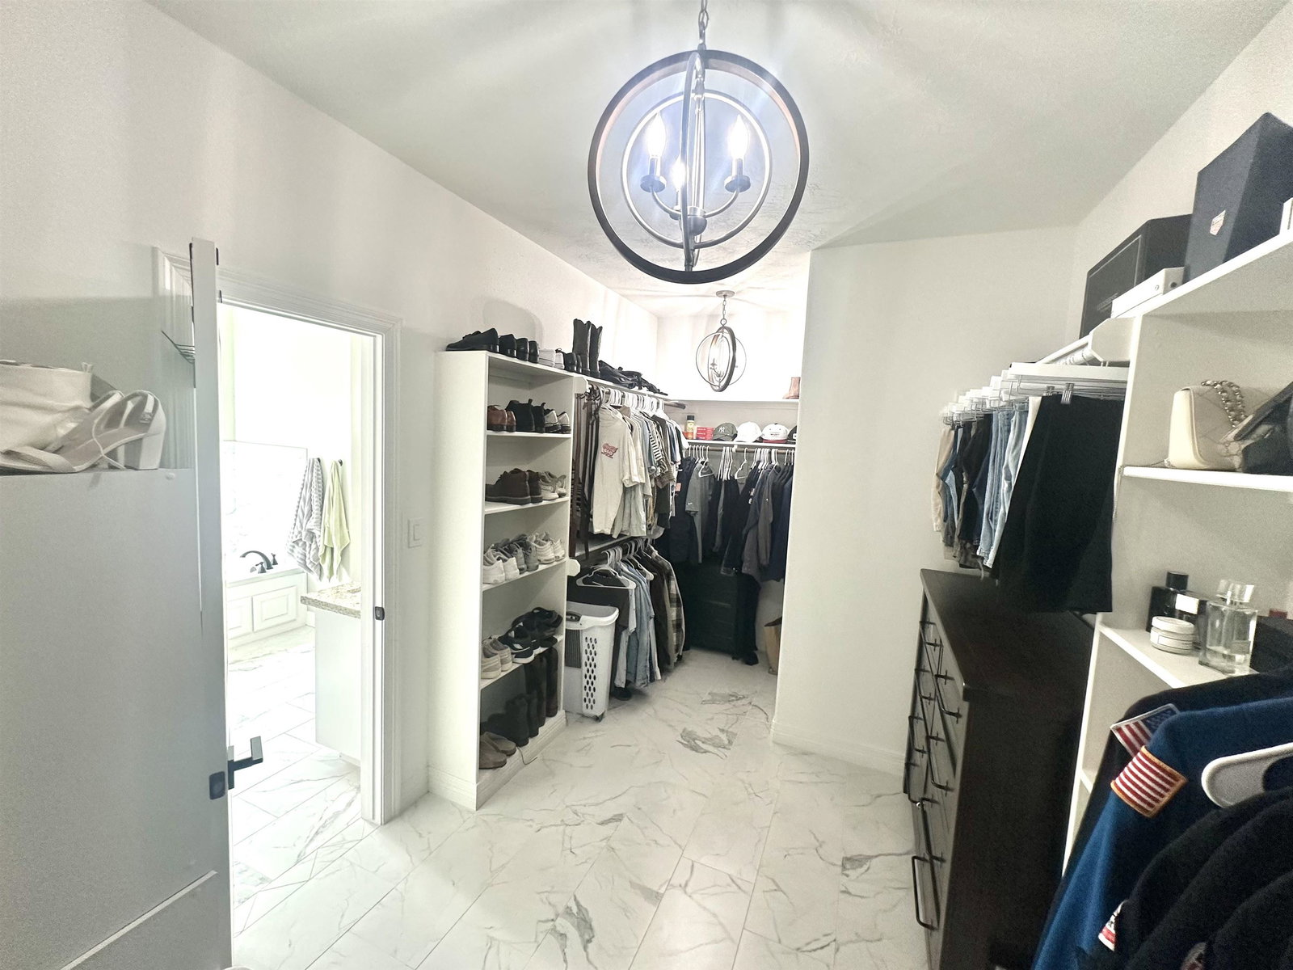
Welcome to one of the West End’s most desirable communities! This stunning 3-bedroom, 2.5-bath home offers over 2,000 square feet of beautifully designed living space filled with natural light and upscale finishes throughout. This house has a bright, open feel, soaring ceilings, and elegant details that create a warm, inviting atmosphere. A beautiful fireplace sets the mood in the as you walk through the grand entryway into the spacious living room. The dream kitchen is the centerpiece of the home, featuring gorgeous cabinetry, granite countertops, stainless appliances, a gas range, oversized island with sink, and abundant storage, perfect for entertaining or everyday living. The spacious primary suite is a true retreat with a luxurious spa-inspired bath, dual vanities, soaking tub, separate tiled shower, and an incredible walk-in closet. Generous secondary bedrooms, a dedicated dining area, and a convenient half bath complete the interior. Outside you can relax on the covered patio!
Additional Information
- Interior Features
- Blinds/Shades, Cable TV, Carpeting, Ceiling Fan(s), Inside Utility Room, Laminate Floors, Sheetrock, Smoke Alarm, Split Bdrm Plan, Tile Floors, Wash/Dry Connection, Open Concept
- Heating
- Central Electric
- Cooling
- Central Electric
- Exterior Features
- Patio, Porch, Covered Porch
- Roof
- Arch. Comp. Shingle
- Utilities
- City Sewer, City Water
- Garage Spaces
- 2
- School District
- Beaumont
Mortgage Calculator
Listing courtesy of Exp Realty, Llc.