4840 Taft, Beaumont, TX 77706
- $295,000
- 4
- BD
- 3
- BA
- 2,150
- SqFt




- List Price
- $295,000
- MLS#
- 269437
- Bedrooms
- 4
- Bathrooms
- 3
- Half-baths
- 1
- Acres
- 0.22
- Living Area
- 2,150
Property Description
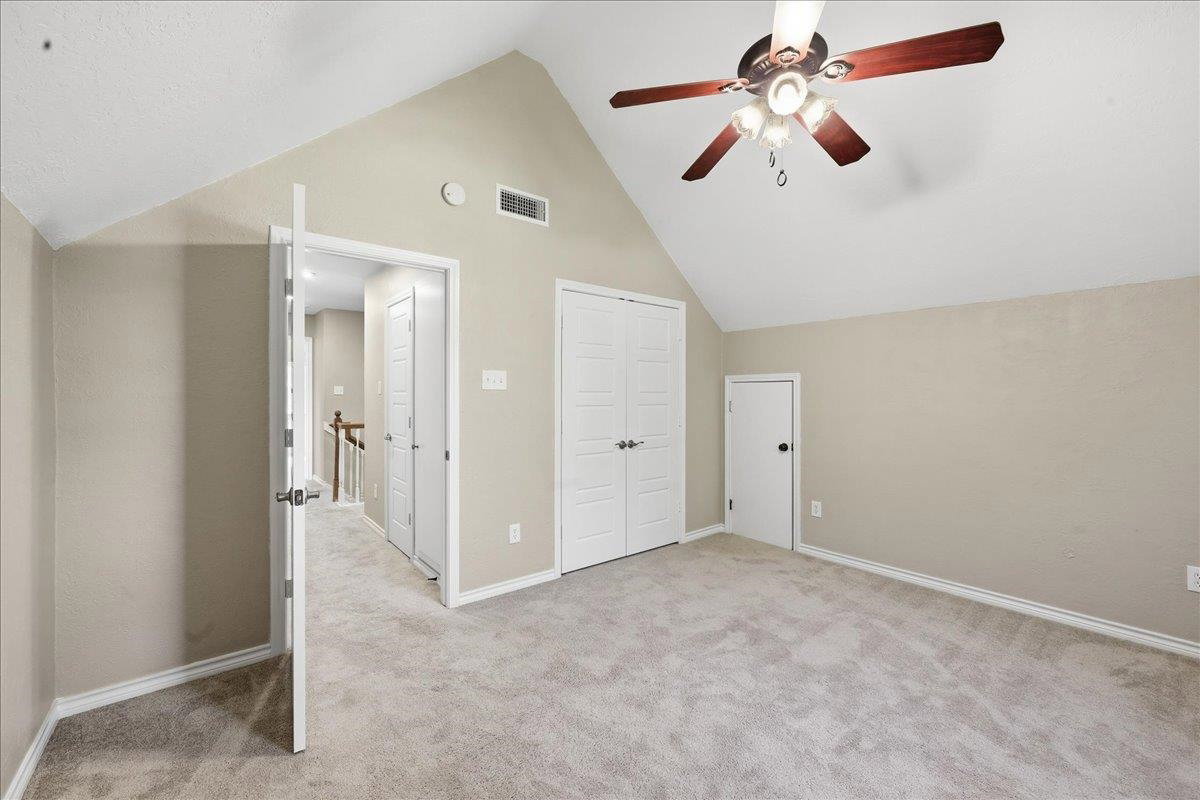
Charming updated 4-bed, 2.5-bath home on a spacious, tree-shaded lot. New downstairs flooring surrounds a striking brick fireplace with custom built-ins in the living room. The kitchen offers rich cabinetry, tile counters, and a breakfast bar alongside a dining area and laundry room. The primary suite features a newly renovated bath with a garden soaking tub, walk-in shower, dual vanities, and a walk-in closet. Upstairs, vaulted-ceiling bedrooms include a fun built-in bunk loft plus an updated secondary bath. Outside: a fenced backyard, covered patio, long driveway, and a detached shop with mini-split A/C — perfect for a workshop, studio, or storage. Schedule your tour of 4840 Taft today!
Additional Information
- Lot Dimensions
- 65 x 143
- Interior Features
- Blinds/Shades, Bookcase, Carpeting, Ceiling Fan(s), Inside Utility Room, Primary Bdrm Down, Sheetrock, Split Bdrm Plan, Tile Floors, Wash/Dry Connection, Luxury Vinyl Plank
- Heating
- More Than One
- Cooling
- More Than One
- Exterior Features
- Covered Patio, Storage Bldg(s), Workshop, Gutters, Covered Porch
- Roof
- Arch. Comp. Shingle
- Utilities
- City Sewer, City Water
- Carport Spaces
- 2
- School District
- Beaumont
Mortgage Calculator
Listing courtesy of Re/Max One.