103 W Caldwood Dr, Beaumont, TX 77707
- $725,000
- 5
- BD
- 4
- BA
- 4,140
- SqFt




- List Price
- $725,000
- MLS#
- 269377
- Price Change
- ▼ $160,000 1788211578
- Bedrooms
- 5
- Bathrooms
- 4
- Half-baths
- 1
- Acres
- 1.88
- Living Area
- 4,140
Property Description
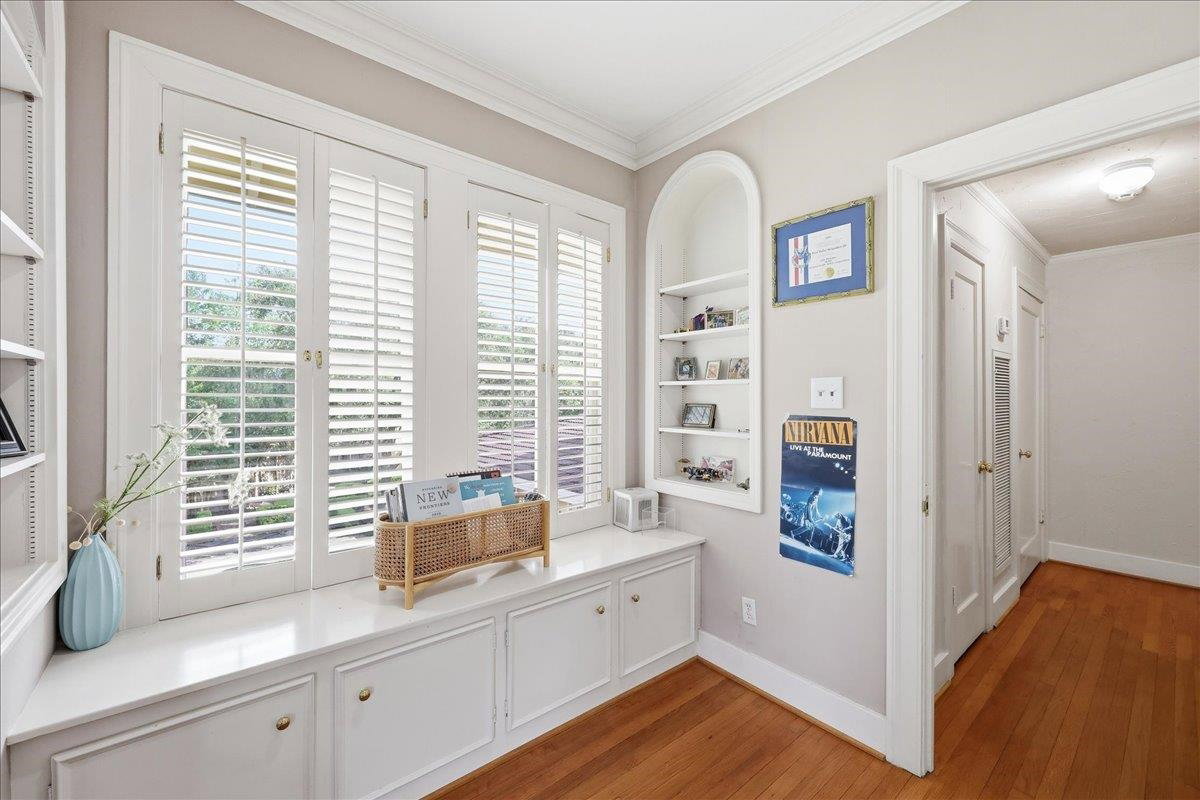
The charm of Spanish Colonial Revival architecture exemplified in this masterpiece located in stately Caldwood addition. Terra cotta hipped and gabled tile roof, stucco exterior, bilateral symmetry of design, upper iron balcony over front recessed door flanked by columns with ornamental detail in the eaves and door/window transoms. A gracious entry hall opens to the formal living room to the leftand dining room to the right. Lovely garden views of both front and back from the living room. Cozy den with brick fireplace, beautiful kitchen with all the modern conveniences with informal dining area, powder bath, laundry room leading to the garage. Upstairs: owners suite, updated bath with separate tub/shower and door to the balcony. 4 guest bedrooms with 2 full baths - 1 used as a game room.Wood floors throughout. Pool house with full bath, pool, covered patio, and terrace. Stunning on 1.88 beautiful acres.
Additional Information
- Interior Features
- Blinds/Shades, Bookcase, Ceiling Fan(s), Inside Utility Room, Sheetrock, Shutters, Tile Floors, Wash/Dry Connection, Wood Floors
- Pool
- Yes
- Heating
- Central Gas, More Than One
- Cooling
- Central Electric, More Than One
- Exterior Features
- Covered Patio, Patio, Sprinkler System
- Roof
- Tile
- Utilities
- City Sewer, City Water
- Garage Spaces
- 2
- Carport Spaces
- 1
- School District
- Beaumont
Mortgage Calculator
Listing courtesy of Re/Max One.