12050 Woodland Drive, Beaumont, TX 77705
- $495,000
- 4
- BD
- 3
- BA
- 2,252
- SqFt




- List Price
- $495,000
- MLS#
- 269224
- Price Change
- ▼ $15,000 1785974325
- Bedrooms
- 4
- Bathrooms
- 3
- Half-baths
- 1
- Acres
- 1.12
- Living Area
- 2,252
Property Description
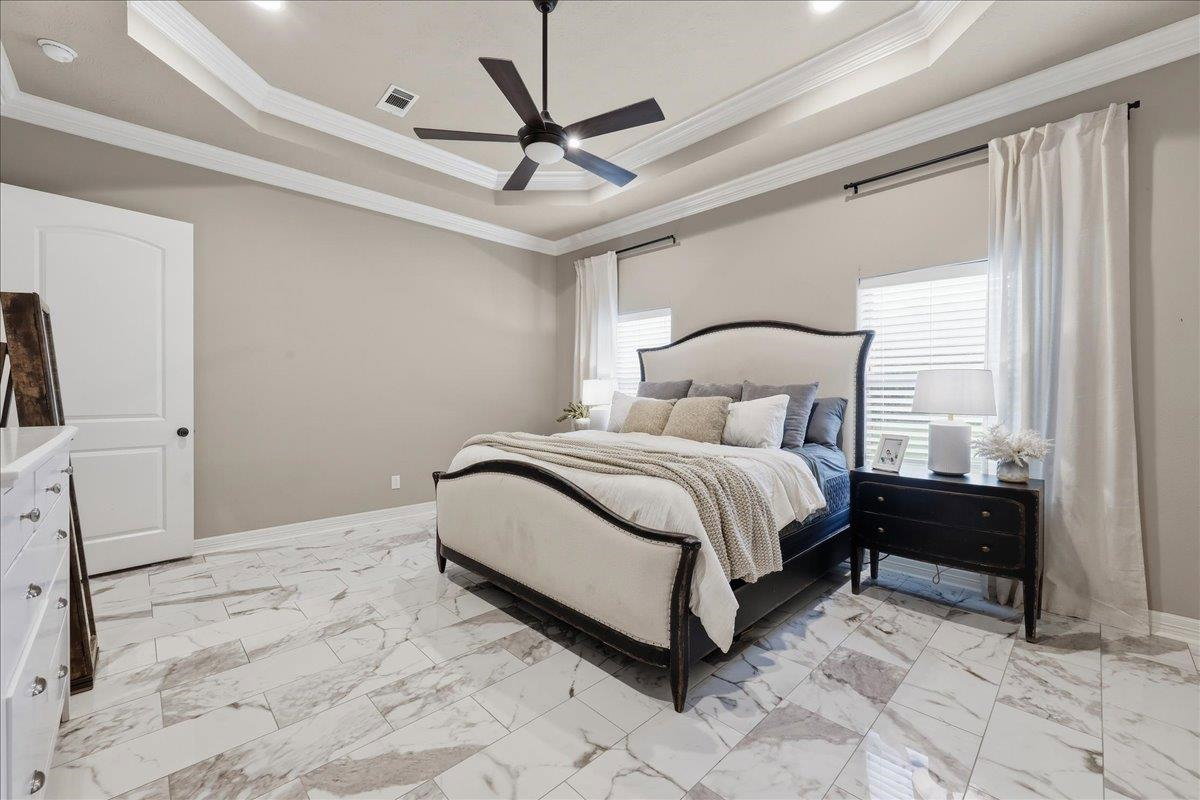
Beautiful 4-bedroom, 2.5-bath home with a 3-car garage, situated on 1.12 acres in Gilbert Lake Estates. The 4th bedroom could also serve as a versatile bonus room, providing the perfect space for an office. The open-concept floor plan features a spacious living room with a cozy wood-burning fireplace, built-in bar, and wine cooler. The well-appointed kitchen boasts a large island, double ovens, a pot filler, and abundant cabinet and counter space. The primary suite offers dual vanities, a large soaking tub, a separate tiled shower, and a spacious walk-in closet. Step outside to enjoy the covered back patio with an outdoor cooking area, fenced backyard, and a 20x30 shop with electricity, 12x30 concrete pads on each side, and a 12x30 lean-to on one side. Recent updates include a new roof (2024), a new indoor A/C unit (2024), and a new outdoor A/C unit (2025).
Additional Information
- Interior Features
- Blinds/Shades, Ceiling Fan(s), Inside Utility Room, Security System, Sheetrock, Split Bdrm Plan, Tile Floors, Wash/Dry Connection, Open Concept
- Heating
- Central Electric
- Cooling
- Central Electric
- Exterior Features
- Workshop, Gutters, Outdoor Kitchen, Covered Porch
- Roof
- Comp. Shingle
- Utilities
- Aerobic System, City Water
- Garage Spaces
- 3
- School District
- Hamshire-Fannett
Mortgage Calculator
Listing courtesy of Coldwell Banker Southern Homes.