1985 Hamilton, Nome, TX 77629
- $297,640
- 4
- BD
- 3
- BA
- 2,041
- SqFt




- List Price
- $297,640
- Status
- 4
- MLS#
- 268915
- Bedrooms
- 4
- Bathrooms
- 3
- Acres
- 0.18
- Living Area
- 2,041
Property Description
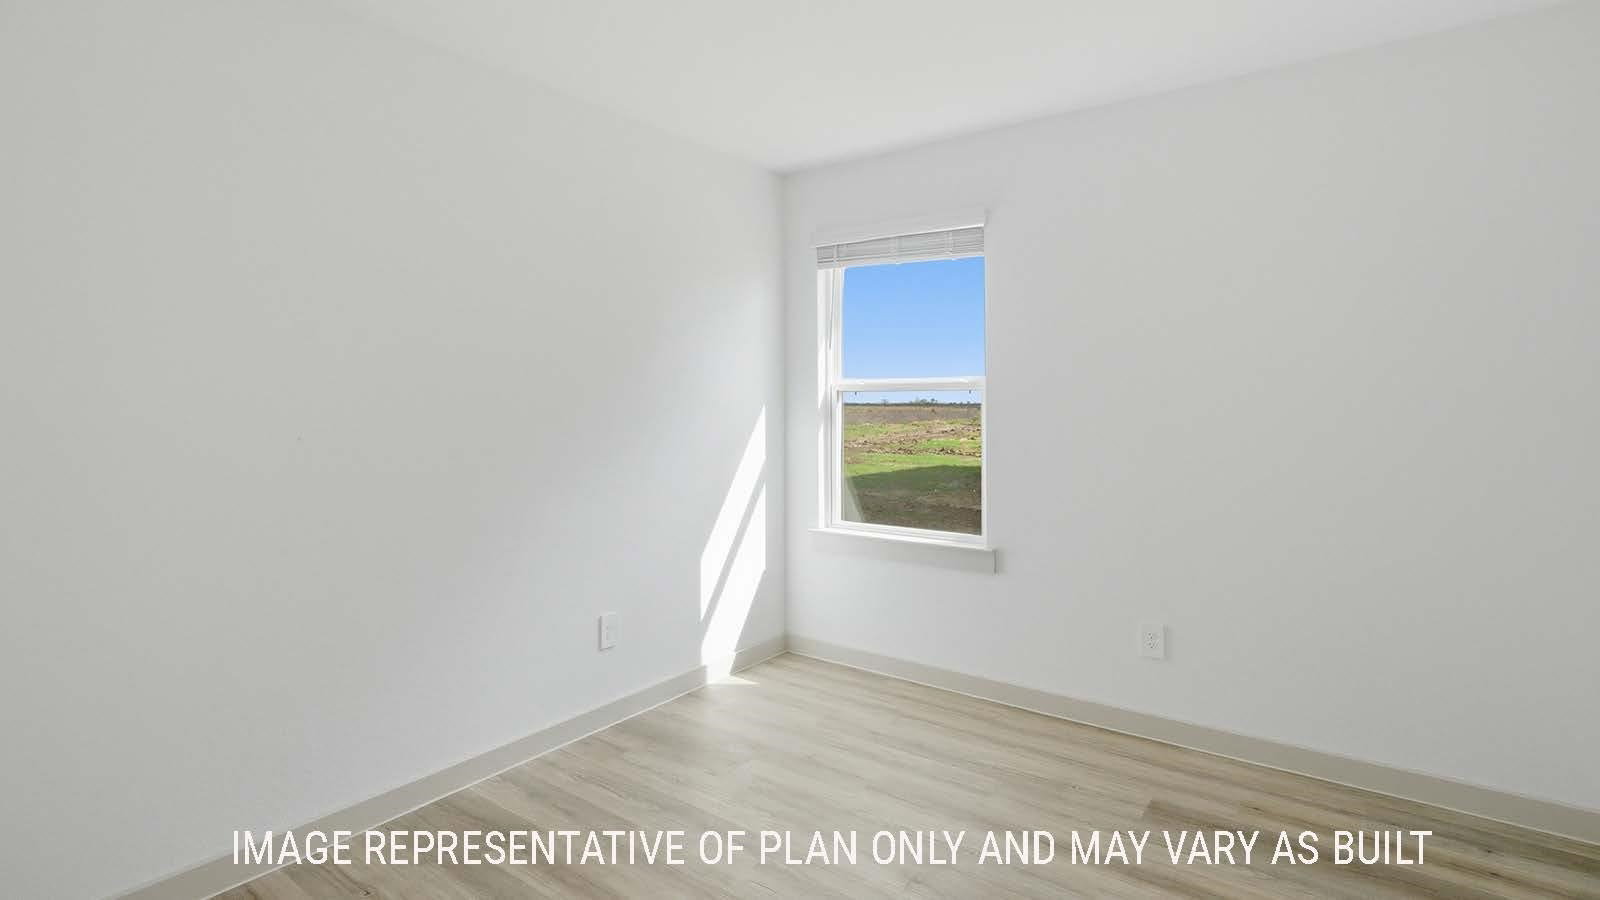
The Lakeway plan is a one - story home featuring 4 bedrooms office/den 3 baths, and 2 car garage. The foyer opens to one guest bedroom and bat study and entry coat closet; Kitchen includes breakfast bar with beautiful counter tops and stainless-steel appliances. Open concept floorplan boasts large family room and separate dining/breakfast area. Two additional bedrooms and bath are situated just off the common living area. Private primary suite with attractive primary bath features dual vanities, double sinks and walk-in closet. The standard rear covered patio is located off the family room. This home includes our HOME IS CONNECTED base package which includes the Alexa voice control Front Doorbell Fron Door Deadbolt Lock Home Hub Light Switch and Thermostat.
Additional Information
- Hoa Fee
- $350
- Lot Dimensions
- 60 x 128
- Interior Features
- Blinds/Shades, Cable TV, Carpeting, Ceiling Fan(s), Inside Utility Room, Security System, Sheetrock, Smoke Alarm, Wash/Dry Connection, Luxury Vinyl Plank, Open Concept
- Heating
- Central Gas
- Cooling
- Central Electric
- Exterior Features
- Covered Patio, Patio, Covered Porch
- Roof
- Arch. Comp. Shingle
- Utilities
- City Sewer, City Water
- Garage Spaces
- 2
- School District
- Hardin-Jeff.
Mortgage Calculator
Listing courtesy of D. R. Horton - Texas, Ltd.