9480 Mapes Street, Beaumont, TX 77707
- $193,000
- 3
- BD
- 2
- BA
- 1,388
- SqFt




- List Price
- $193,000
- MLS#
- 268583
- Price Change
- ▼ $6,000 1785353012
- Bedrooms
- 3
- Bathrooms
- 2
- Acres
- 0.16
- Living Area
- 1,388
Property Description
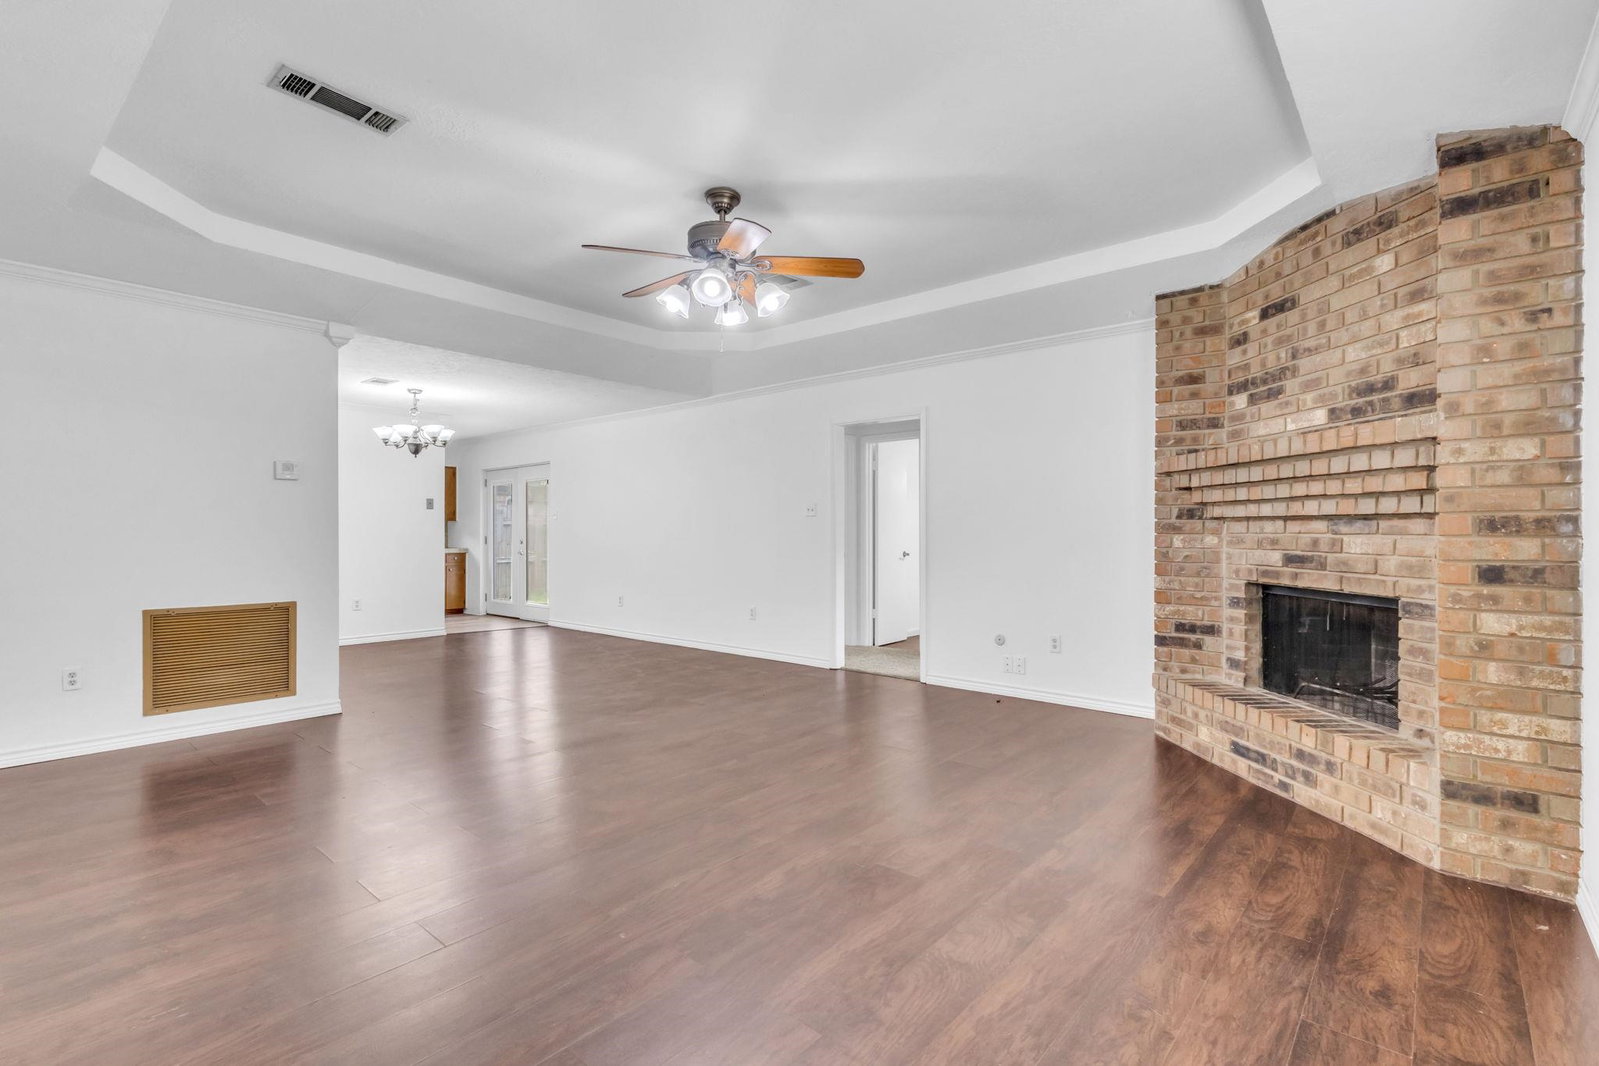
Fresh, clean, and ready for its next chapter! This move-in ready home in the West End of Beaumont features a desirable split floor plan designed for both comfort and functionality. Fresh interior paint and brand new carpet create a bright, updated feel throughout, while the spacious living area with a fireplace offers the perfect place to relax and unwind. The kitchen provides ample cabinet and counter space, making meal prep and everyday living a breeze. The privately situated primary suite offers a peaceful retreat, separated from the additional bedrooms for added privacy. Outside, you'll find a generously sized yard with space to enjoy the outdoors, garden, or entertain. Complete with a two-car garage and a convenient location near shopping, dining, schools, and major roadways, this home offers the perfect combination of value, space, and opportunity. Don't miss your chance to see everything this property has to offer, schedule your private tour today!
Additional Information
- Interior Features
- Blinds/Shades, Carpeting, Ceiling Fan(s), Inside Utility Room, Split Bdrm Plan
- Heating
- Central Electric
- Cooling
- Central Electric
- Exterior Features
- Patio, Storage Bldg(s)
- Roof
- Arch. Comp. Shingle
- Utilities
- City Sewer, City Water
- Garage Spaces
- 2
- School District
- Beaumont
Mortgage Calculator
Listing courtesy of Exp Realty, Llc.