1026 Meadowland Dr., Beaumont, TX 77706
- $224,999
- 3
- BD
- 2
- BA
- 1,794
- SqFt




- List Price
- $224,999
- MLS#
- 268580
- Price Change
- ▼ $10,001 1789095895
- Bedrooms
- 3
- Bathrooms
- 2
- Acres
- 0.17
- Living Area
- 1,794
Property Description
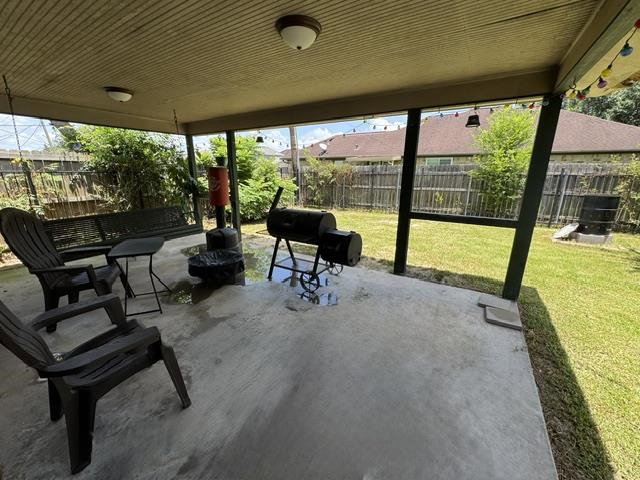
This charming 3 bedroom 2 bath brick home in West Beaumont features a split floor plan, formal dining room, stainless steel kitchen appliances, a kitchen that opens to the main living area, large covered patio, 2 car garage, partially enclosed sunroom for relaxing or entertaining, and long driveway to accommodate multiple vehicles recreational equipment. The backyard features a spacious workshop, ideal for hobbies, storage, or projects.
Additional Information
- Lot Dimensions
- 60 x 122
- Interior Features
- Blinds/Shades, Cable TV, Carpeting, Ceiling Fan(s), Inside Utility Room, Sheetrock, Split Bdrm Plan, Tile Floors, Wash/Dry Connection
- Heating
- Central Gas
- Cooling
- Central Electric
- Exterior Features
- Covered Patio, Workshop
- Roof
- Comp. Shingle
- Utilities
- City Sewer, City Water
- Garage Spaces
- 2
- School District
- Beaumont
Mortgage Calculator
Listing courtesy of American Real Estate Era Power - Beaumont.