4 Twin Circle Drive, Beaumont, TX 77706
- $425,000
- 4
- BD
- 4
- BA
- 3,103
- SqFt




- List Price
- $425,000
- MLS#
- 268520
- Bedrooms
- 4
- Bathrooms
- 4
- Half-baths
- 1
- Acres
- 0.35
- Living Area
- 3,103
Property Description
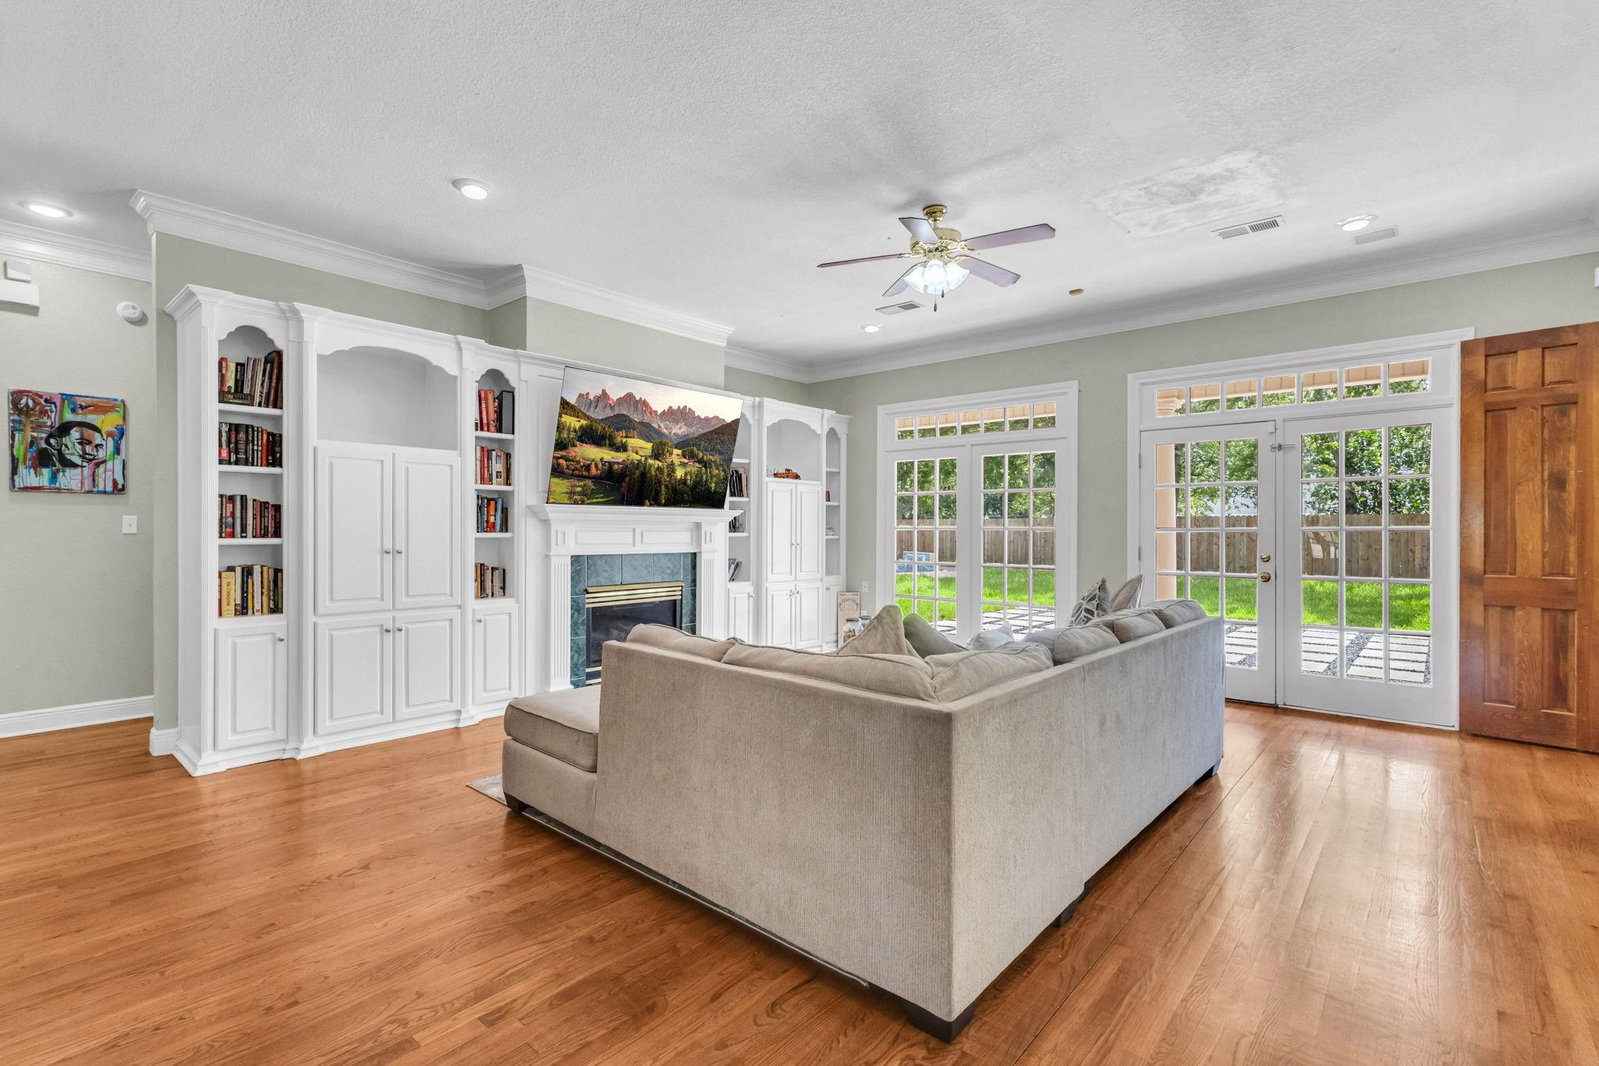
Nestled in the heart of Beaumont’s West End, this spacious home offers comfort, function, and room to gather. Step inside to find both a formal living room and a spacious den featuring a fireplace, wet bar, custom built-ins, and tons of natural light overlooking the backyard. The chef-style kitchen offers a large center island work area, appliance garage, walk-in pantry, generous storage, and plenty of space for everyday meals or large gatherings. The split floor plan provides a private downstairs primary suite, with guest rooms located upstairs for added privacy. Outside, enjoy a fenced backyard with a pool, mature trees, and room to relax or entertain. A detached garage, porte cochere off the kitchen, and extra-long driveway make parking a breeze. This West End home offers space, flexibility, and the perfect setting to make lasting memories.
Additional Information
- Interior Features
- Blinds/Shades, Carpeting, Ceiling Fan(s), Desks, Inside Utility Room, Primary Bdrm Down, Sheetrock, Shutters, Smoke Alarm, Split Bdrm Plan, Tile Floors, Wash/Dry Connection, Wet Bar, Wood Floors
- Pool
- Yes
- Heating
- Central Gas
- Cooling
- Central Electric
- Exterior Features
- Covered Patio, Patio, Covered Porch
- Roof
- Arch. Comp. Shingle
- Utilities
- City Sewer, City Water
- Garage Spaces
- 2
- Carport Spaces
- 1
- School District
- Beaumont
Mortgage Calculator
Listing courtesy of Exp Realty, Llc.