5035 Oakmont Dr, Beaumont, TX 77706
- $1,050,000
- 5
- BD
- 5
- BA
- 4,906
- SqFt









- List Price
- $1,050,000
- MLS#
- 268443
- Price Change
- ▼ $25,000 1788232256
- Bedrooms
- 5
- Bathrooms
- 5
- Half-baths
- 1
- Acres
- 0.74
- Living Area
- 4,906
Property Description
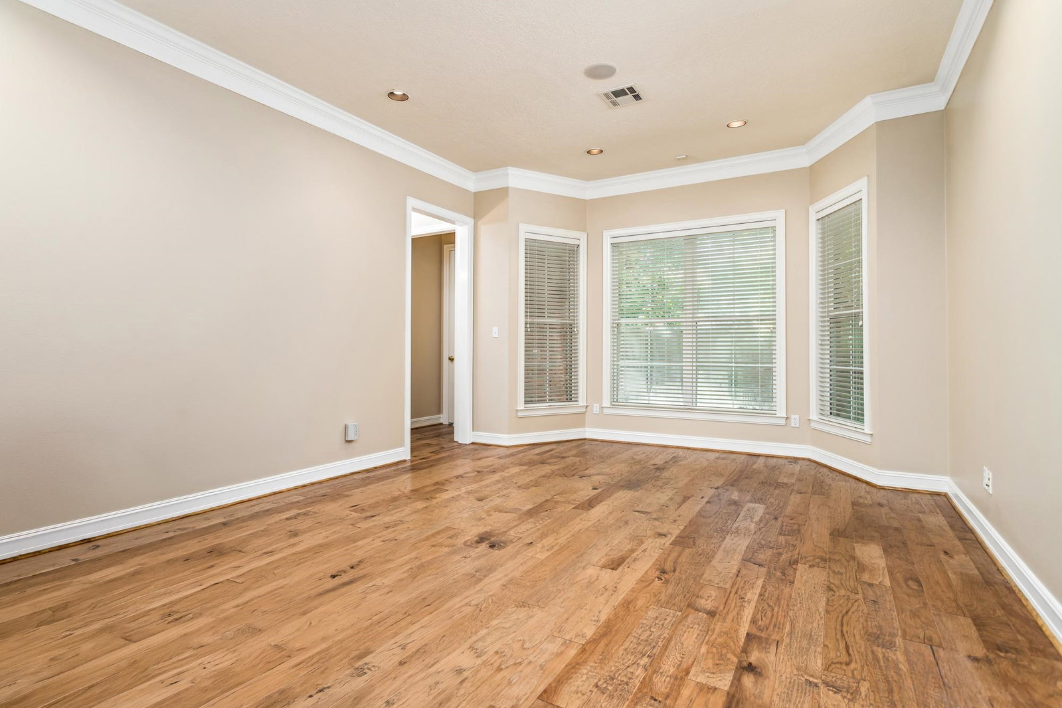
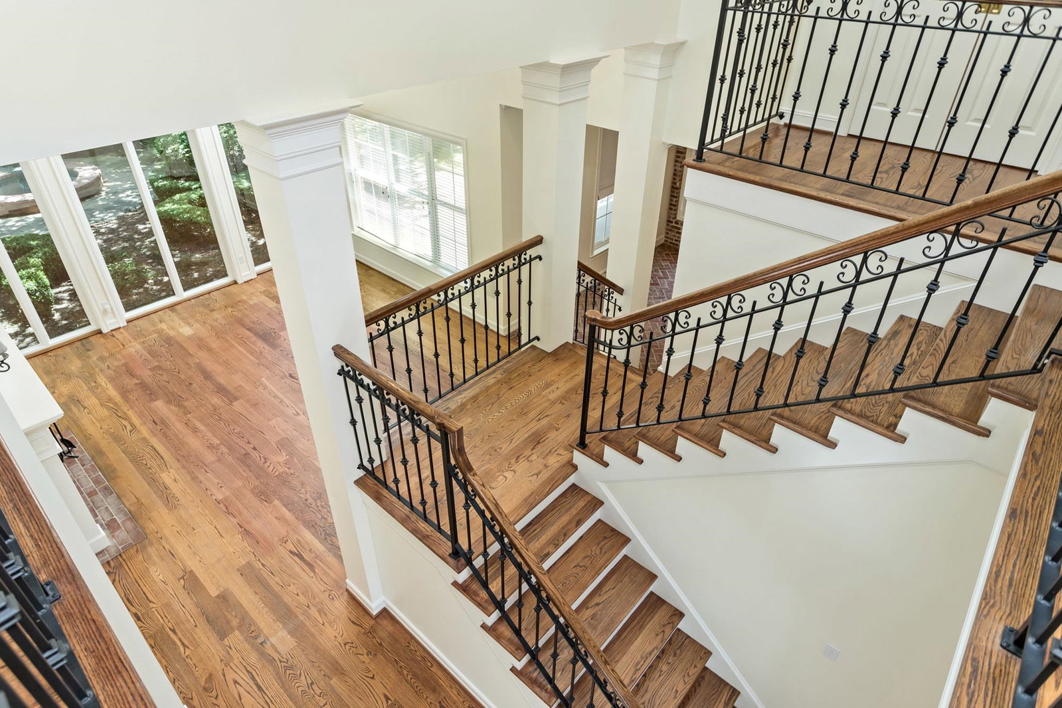
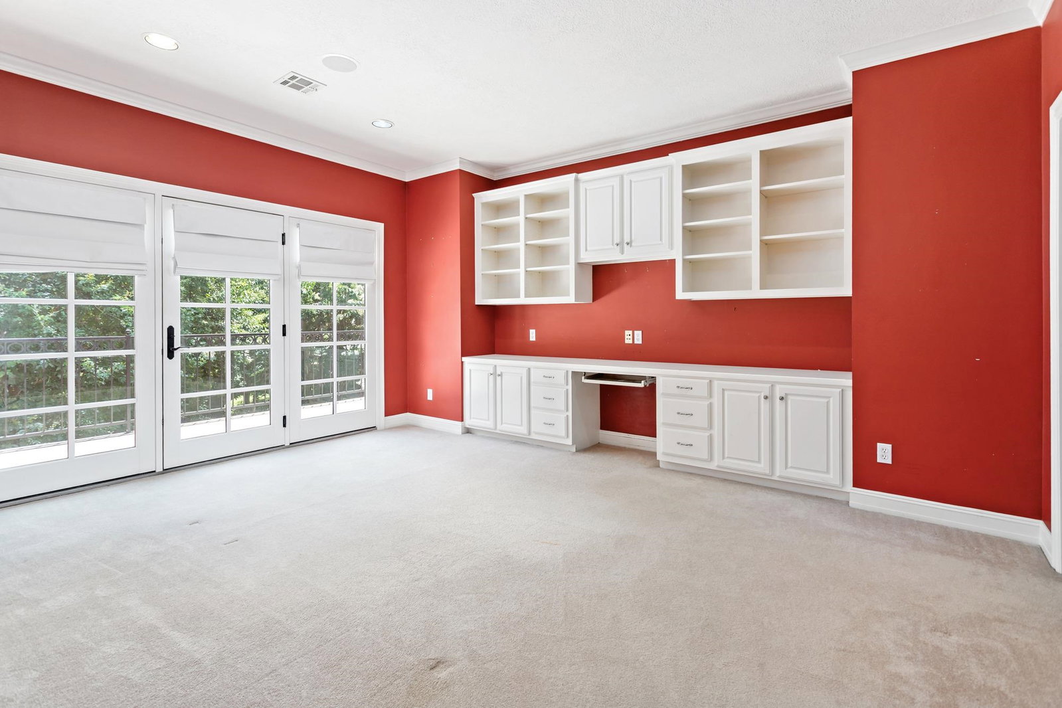
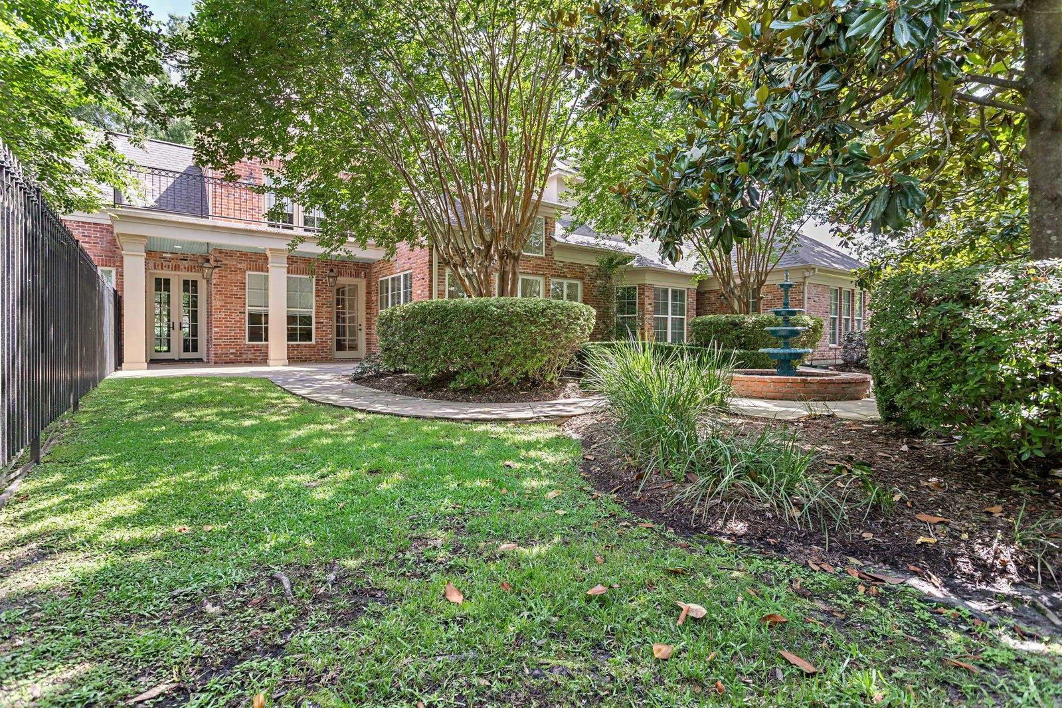
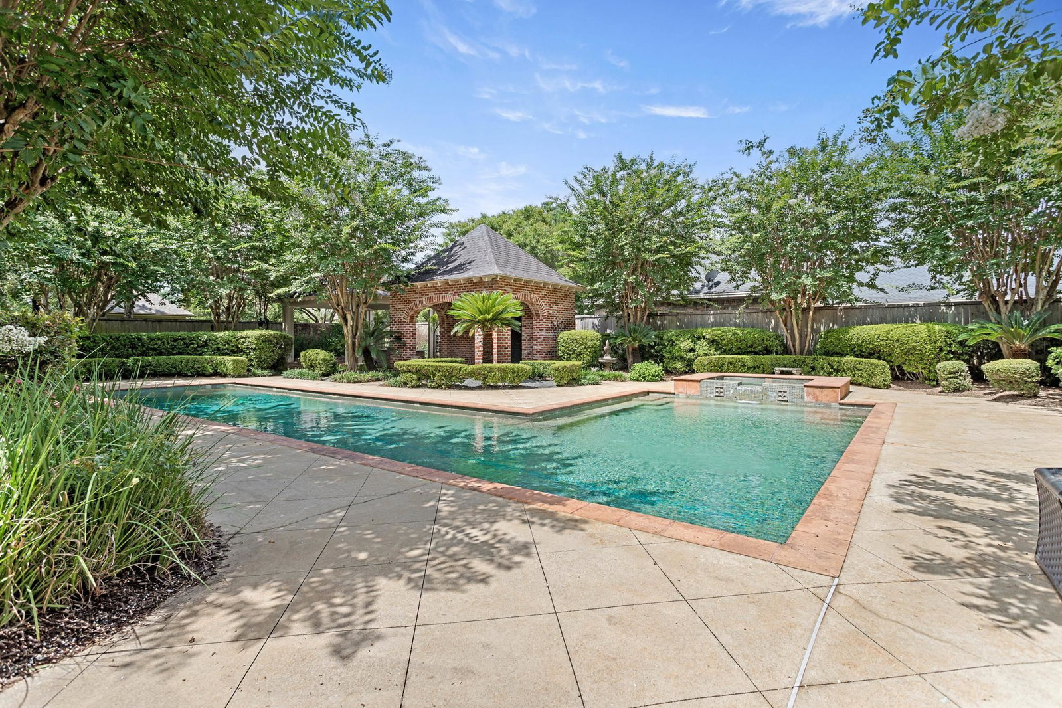
Custom beauty on double lots in the most lovely setting. This is one of those often admired properties and beckons you to go inside! Louisiana Acadian architecture with balconies, covered porches, Bevelo gas lanterns and exquisite design. The entry hall with iron staircase and views of the living room with high windows and ceilings overlooking the gardens & fountain. Formal dining room perfect for all occasions, renovated kitchen w/ high end appliances, granite counters, tile back splash, island, brick flooring, & informal dining area. Garden room/den with brick walls, & doors to the patio. Formal living room off the entry w/ full bath also used as 2nd downstairs bedroom. Owners suite has a bay window for seating, large bathroom w/ soaking tub, separate shower, and 2 vanities, 2 walk-in closets. Off the bedroom is work-out room or study. Upstairs: 4 guest bedrooms and two full bathrooms. Game room or media room. Large pool, pool house with bath, & covered grill area. Lush landscaping!
Additional Information
- Lot Dimensions
- .36 + .38
- Interior Features
- Blinds/Shades, Bookcase, Carpeting, Ceiling Fan(s), Inside Utility Room, Primary Bdrm Down, Sheetrock, Shutters, Split Bdrm Plan, Tile Floors, Wash/Dry Connection, Wood Floors
- Pool
- Yes
- Cooling
- Central Electric
- Exterior Features
- Covered Patio, Patio, Covered Porch
- Roof
- Arch. Comp. Shingle
- Utilities
- City Sewer, City Water
- Garage Spaces
- 3
- School District
- Beaumont
Mortgage Calculator
Listing courtesy of Re/Max One.