665 Cr 1270, Warren, TX 77664
- $499,900
- 3
- BD
- 3
- BA
- 2,723
- SqFt




- List Price
- $499,900
- MLS#
- 267013
- Price Change
- ▼ $40,100 1789249723
- Bedrooms
- 3
- Bathrooms
- 3
- Half-baths
- 1
- Acres
- 2.84
- Living Area
- 2,723
Property Description
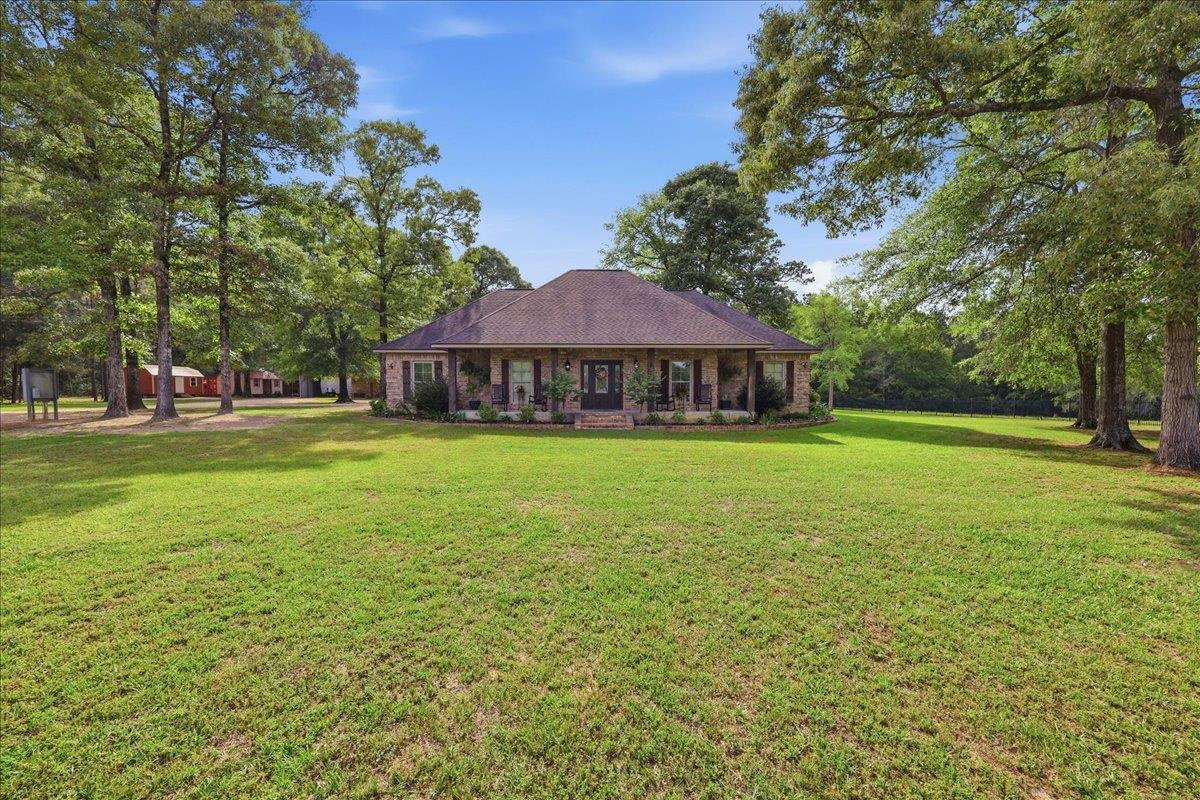
Sip your coffee & watch the deer from this rocking chair porch. Custom-built 3/2.5/3, nestled on 2.84 acres. Wood-look tile throughout most of the home; Living Room has custom stone fireplace, on a switch. Kitchen features a large marble island, stainless appliances, including double induction oven, site-built custom cabinetry, and walk-in pantry. The Master Suite offers a private Man Cave/Office that includes a built-in safe & custom desk. The Master Bath boasts a double vanity, soaking tub, separate tile shower & a walk-in closet with a 2nd built-in safe. Abundant storage throughout this well designed home. 3rd Bedroom upstairs has 1/2 Bath, as well. Screened Porch is a dream!! The separate Guest House is fully equipped with its own 125-amp electric service, septic system, central AC/Heat, full Kitchen with rolling island, full Bath with tub/shower combo, and complete hookups for all major appliances. Outdoors, you’ll find an RV shed with 50-amp service, water, and sewer hookups.
Additional Information
- Lot Dimensions
- 300 X 408
- Interior Features
- Blinds/Shades, Bookcase, Carpeting, Ceiling Fan(s), Draperies, Inside Utility Room, Sheetrock, Smoke Alarm, Split Bdrm Plan, Tile Floors, Wash/Dry Connection
- Heating
- Central Electric
- Cooling
- Central Electric
- Exterior Features
- Covered Patio, Storage Bldg(s), Workshop
- Roof
- Arch. Comp. Shingle
- Utilities
- City Water, Septic System
- Garage Spaces
- 3
- School District
- Warren
Mortgage Calculator
Listing courtesy of Re/Max One.