1195 Chatwood Drive, Beaumont, TX 77706
- $260,000
- 4
- BD
- 3
- BA
- 2,400
- SqFt




- List Price
- $260,000
- MLS#
- 265466
- Price Change
- ▼ $5,000 1785114171
- Bedrooms
- 4
- Bathrooms
- 3
- Half-baths
- 1
- Acres
- 0.26
- Living Area
- 2,400
Property Description
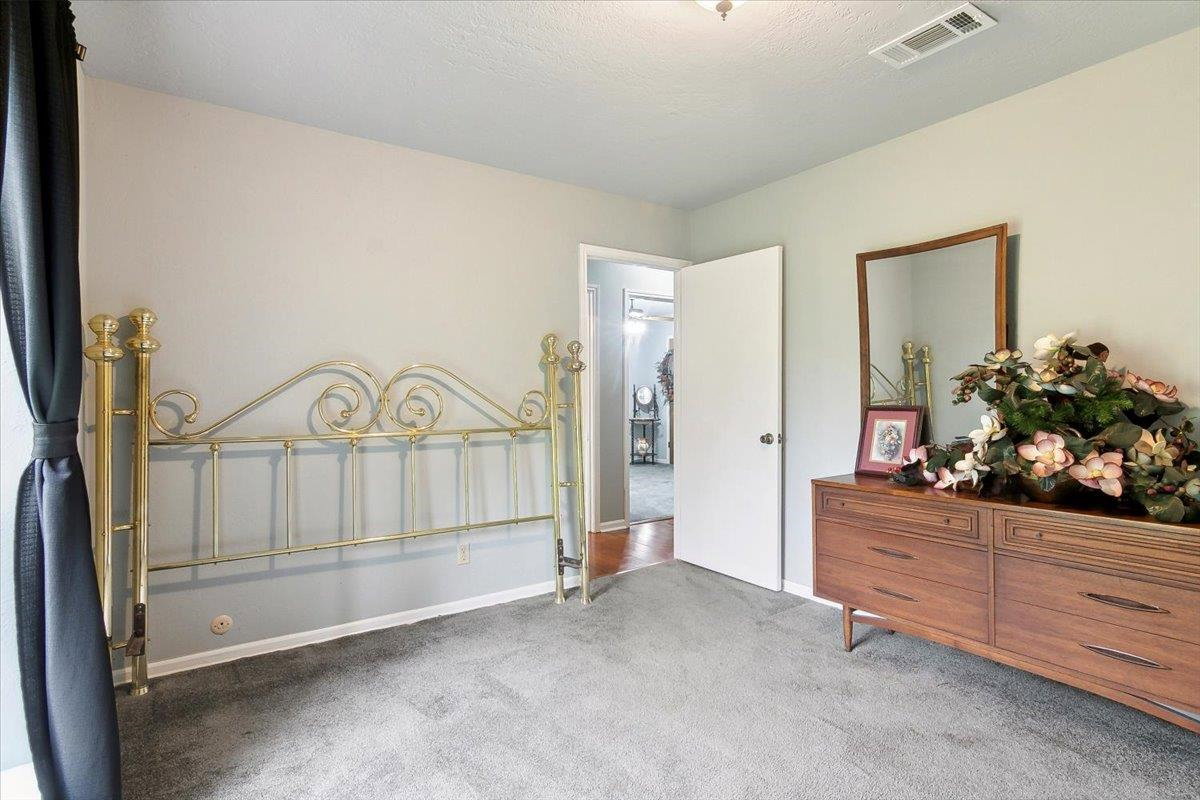
Custom built 2 owner home on a corner lot in Dowlen West with a pool! Step down into the spacious living area featuring a corner wood burning fireplace with gas starter, a wall of windows overlooking the pool, gorgeous laminate wood flooring and built-ins with a wet bar! Large formal dining room with new waterproof laminate flooring. The kitchen has been updated with painted cabinets & countertops, stainless steel appliances including the french door refrigerator, brand new oven, dishwasher & cooktop! Breakfast nook has a bay window and leads to the laundry room, 1/2 bath and office that has sliding doors going out to the pool and stained concrete flooring. Washer & gas dryer stay as well! There is another set of french doors in the master bedroom leading out to the patio with new waterproof laminate flooring. The master bathroom features 2 sinks, large linen closet, a HUGE soaking tub, and separate shower. The hallway bathroom has 2 sinks as well.
Additional Information
- Lot Dimensions
- 90 x 125
- Interior Features
- Blinds/Shades, Cable TV, Carpeting, Ceiling Fan(s), Dryer, Inside Utility Room, Laminate Floors, Primary Bdrm Down, Paneling, Sheetrock, Smoke Alarm, Tile Floors, Wash/Dry Connection, Wallpaper, Washer, Wet Bar
- Pool
- Yes
- Heating
- Central Gas
- Cooling
- Central Electric
- Exterior Features
- Covered Patio, Gutters
- Roof
- Comp. Shingle
- Utilities
- City Sewer, City Water
- Garage Spaces
- 2
- School District
- Beaumont
Mortgage Calculator
Listing courtesy of Re/Max One.