1217 Liston Rd., Orange, TX 77630
- $639,000
- 3
- BD
- 5
- BA
- 4,124
- SqFt





- List Price
- $639,000
- MLS#
- 255300
- Price Change
- ▼ $11,000 1782869053
- Bedrooms
- 3
- Bathrooms
- 5
- Half-baths
- 2
- Acres
- 4.63
- Living Area
- 4,124
Property Description
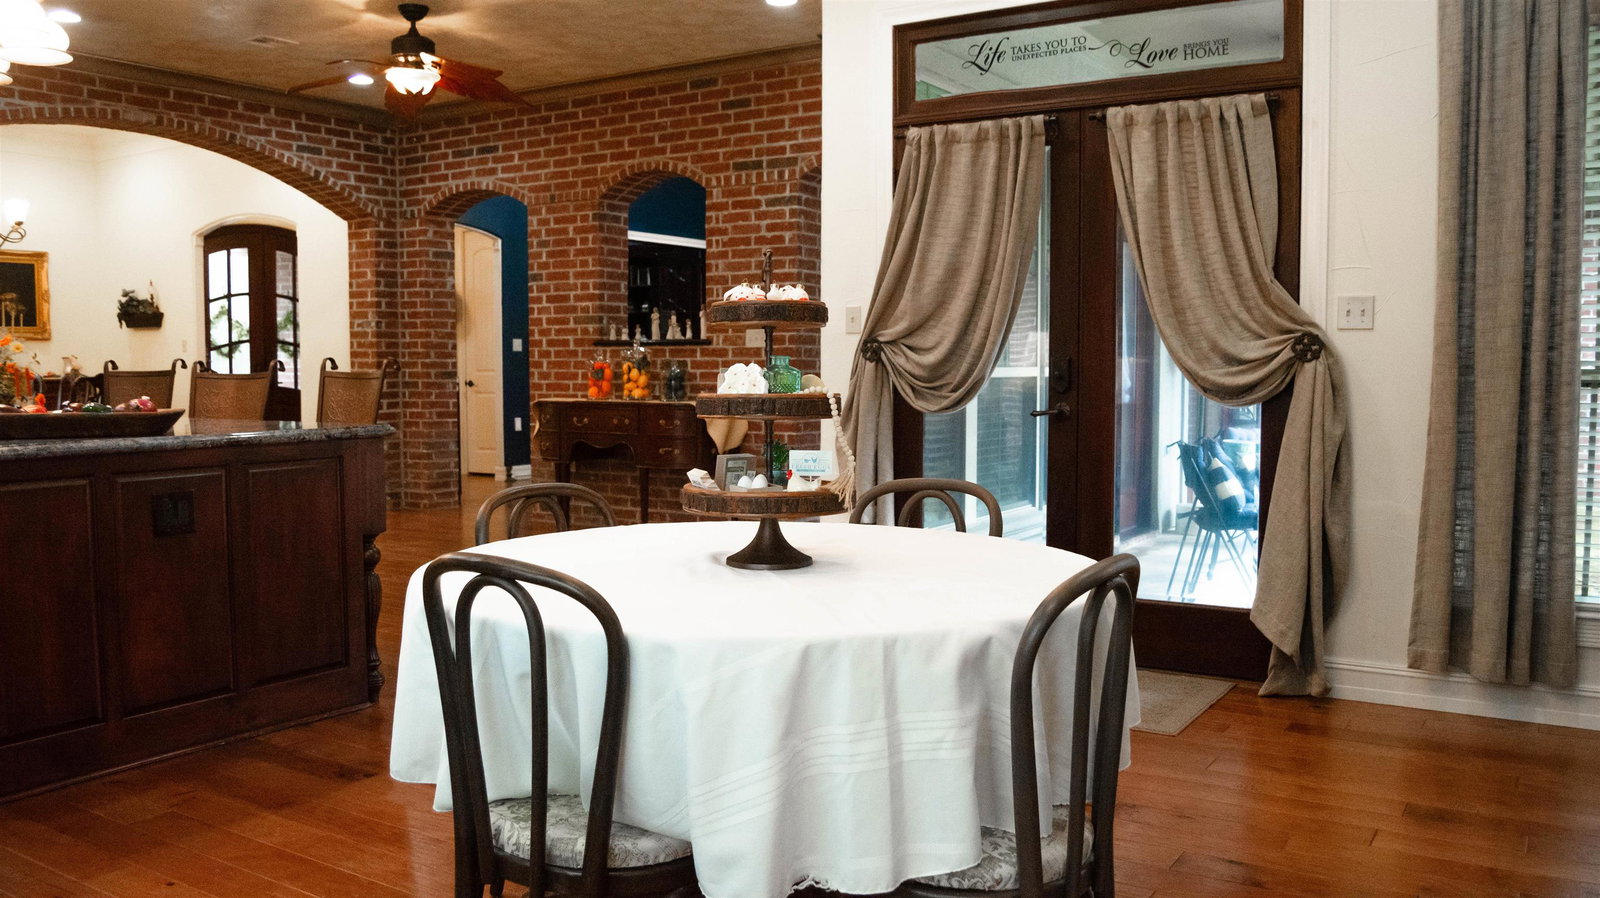
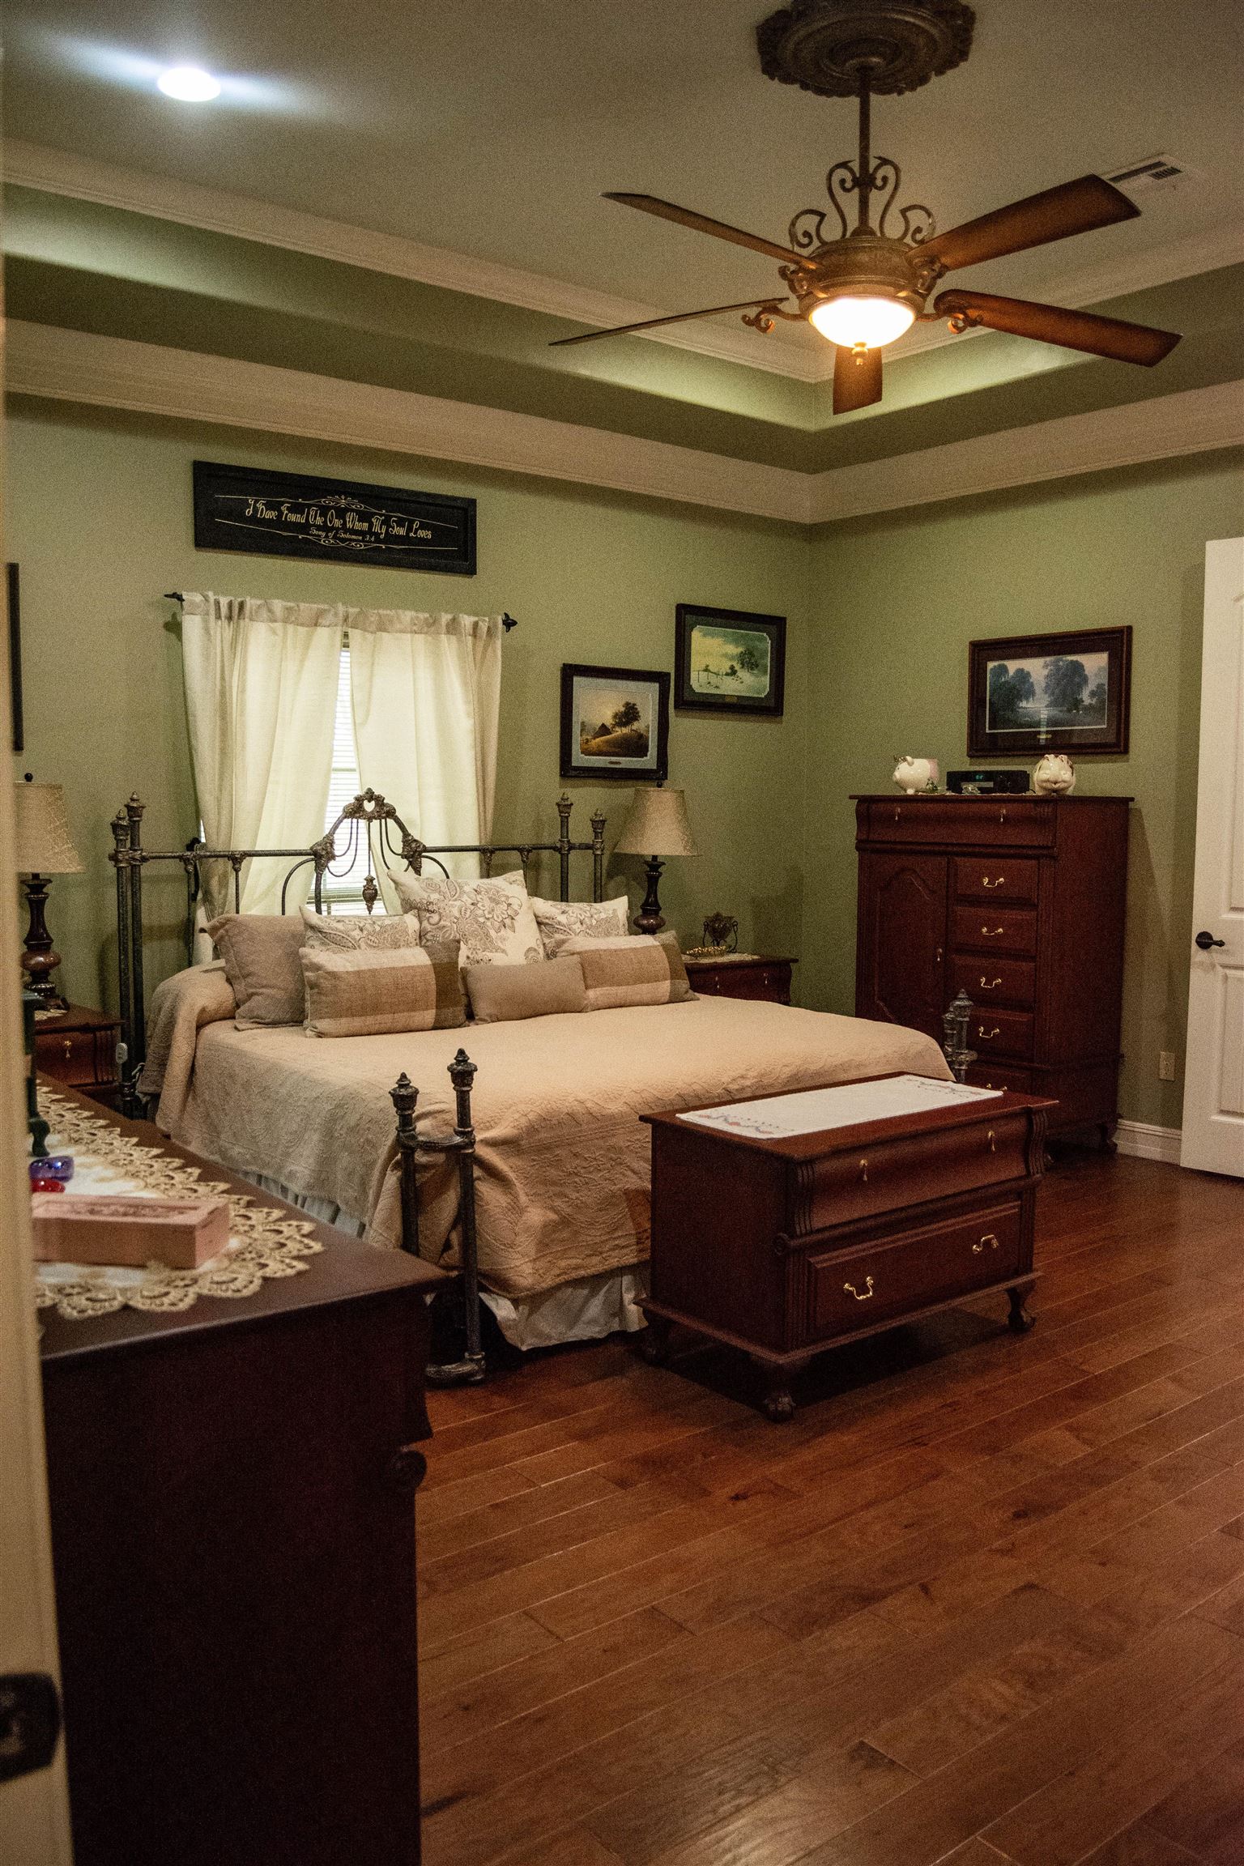
Experience the perfect blend of Southern charm and modern luxury in this breathtaking, Acadian-style home, set on 4.63 acres of serene countryside. Designed for indoor-outdoor living, all first-floor rooms open to a spacious courtyard, while every upstairs bedroom has a private balcony with stunning courtyard views. Inside, the chef’s dream kitchen boasts a grand island, decorative tin ceiling, and premium appliances, making it ideal for entertaining. The inviting living room is a masterpiece with its solid marble fireplace, built-in bookcases, and a striking brick accent wall. The master suite defines luxury with an air-jet soaking tub, and separate shower. Additional highlights include: Two spacious living areas, a well-equipped utility room with built-in cabinetry, and jetted sink, central vacuum system, fully equipped outdoor kitchen, and a 30X50 workshop (could be secondary living area). This remarkable estate offers the ultimate in comfort, elegance, and functionality.
Additional Information
- Interior Features
- Blinds/Shades, Bookcase, Ceiling Fan(s), Central Vacuum, Inside Utility Room, Primary Bdrm Down, Sheetrock, Wash/Dry Connection, Wood Floors
- Heating
- Central Gas
- Cooling
- Central Electric
- Exterior Features
- Patio, Storage Bldg(s), Workshop, Outdoor Kitchen, Covered Porch
- Roof
- Arch. Comp. Shingle
- Utilities
- City Water
- Garage Spaces
- 3
- School District
- Orangefield
Mortgage Calculator
Listing courtesy of Jla Realty.